01
Access
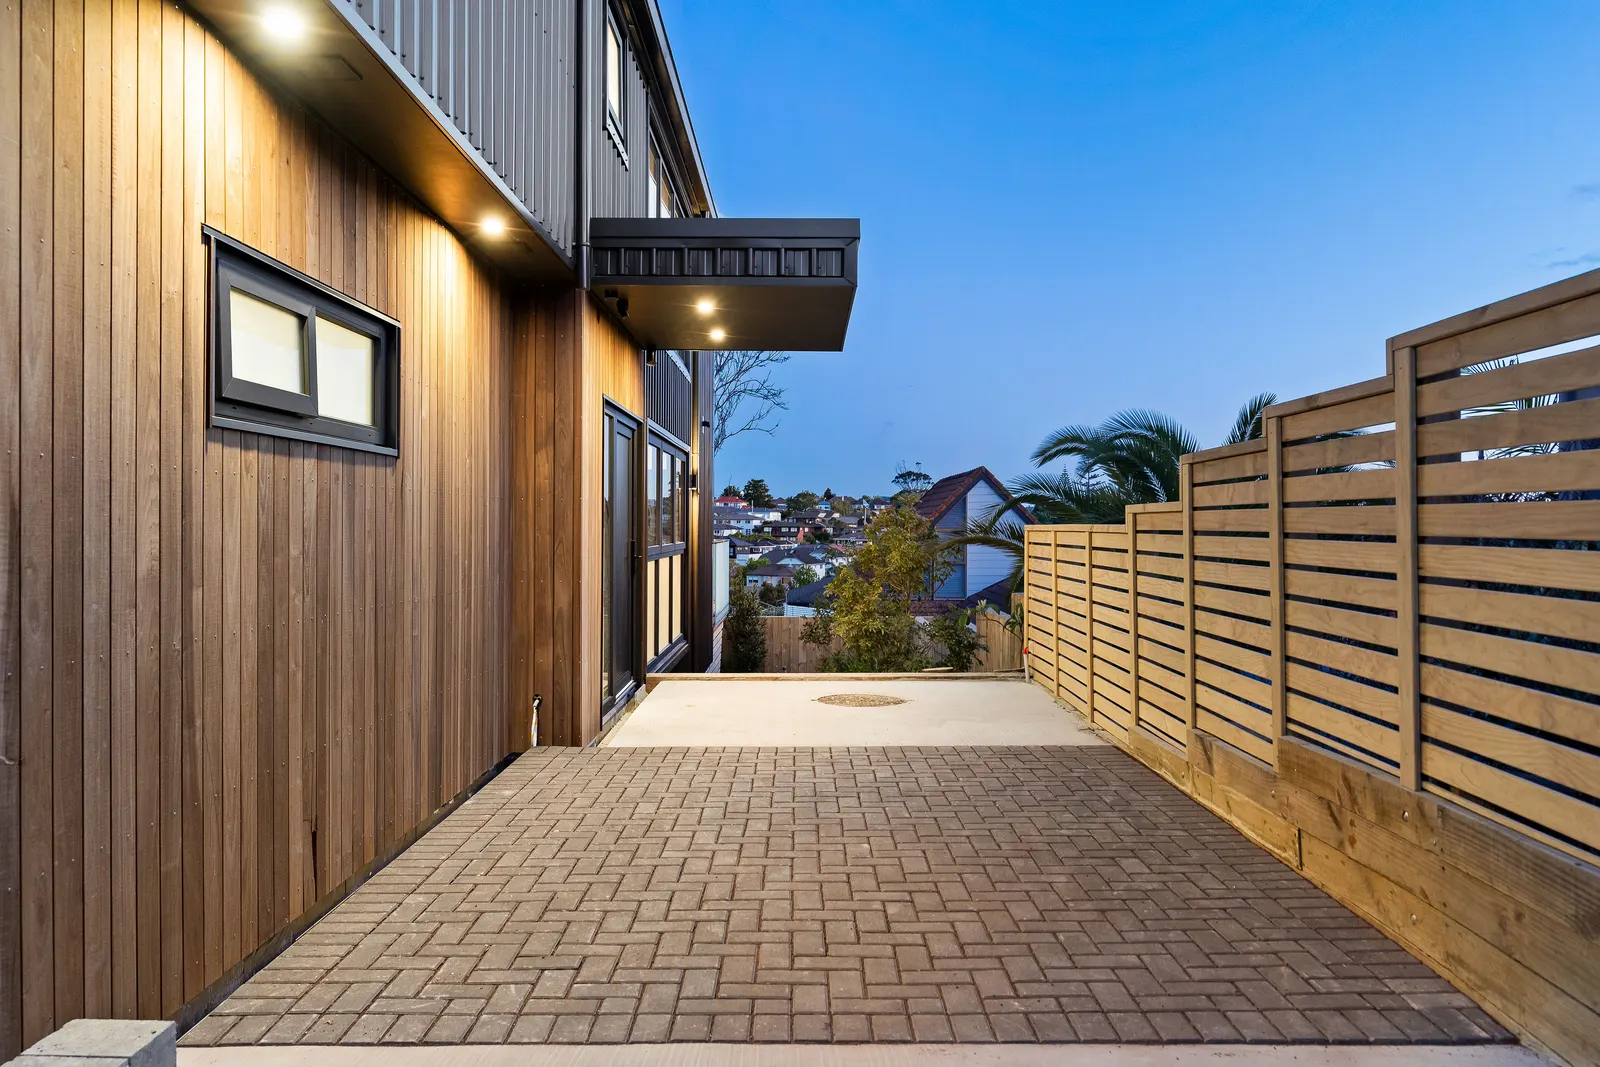
A step-free entry, so arriving, leaving and carrying everything in works for everyone, on every visit.
Lifemark universal design
Designed to Lifemark 5-Star, the highest Lifemark rating. The standard is run by CCS Disability Action, and this home is designed to its principles, so people of all ages and abilities can live here, and can keep living here as needs change.
Pictured: Level path to the entry, sister home 394C
Lifemark is an independent New Zealand universal design standard, run by CCS Disability Action. It describes how a home can be designed so people of all ages and abilities can live in it comfortably, and can keep living in it as their needs change.
Universal design is not a special category of housing. It is the ordinary work of getting levels, dimensions and placement right, so the entry, the bathroom and the way through the home work for everybody who uses them.
This home is designed to Lifemark 5-Star, the highest Lifemark rating. A provisional certificate is held, and the final certificate is issued on completion. The first new home completed on this site, 394C, received its final Lifemark 5-Star certificate in November 2025.
A step-free entry, so arriving, leaving and carrying everything in works for everyone, on every visit.
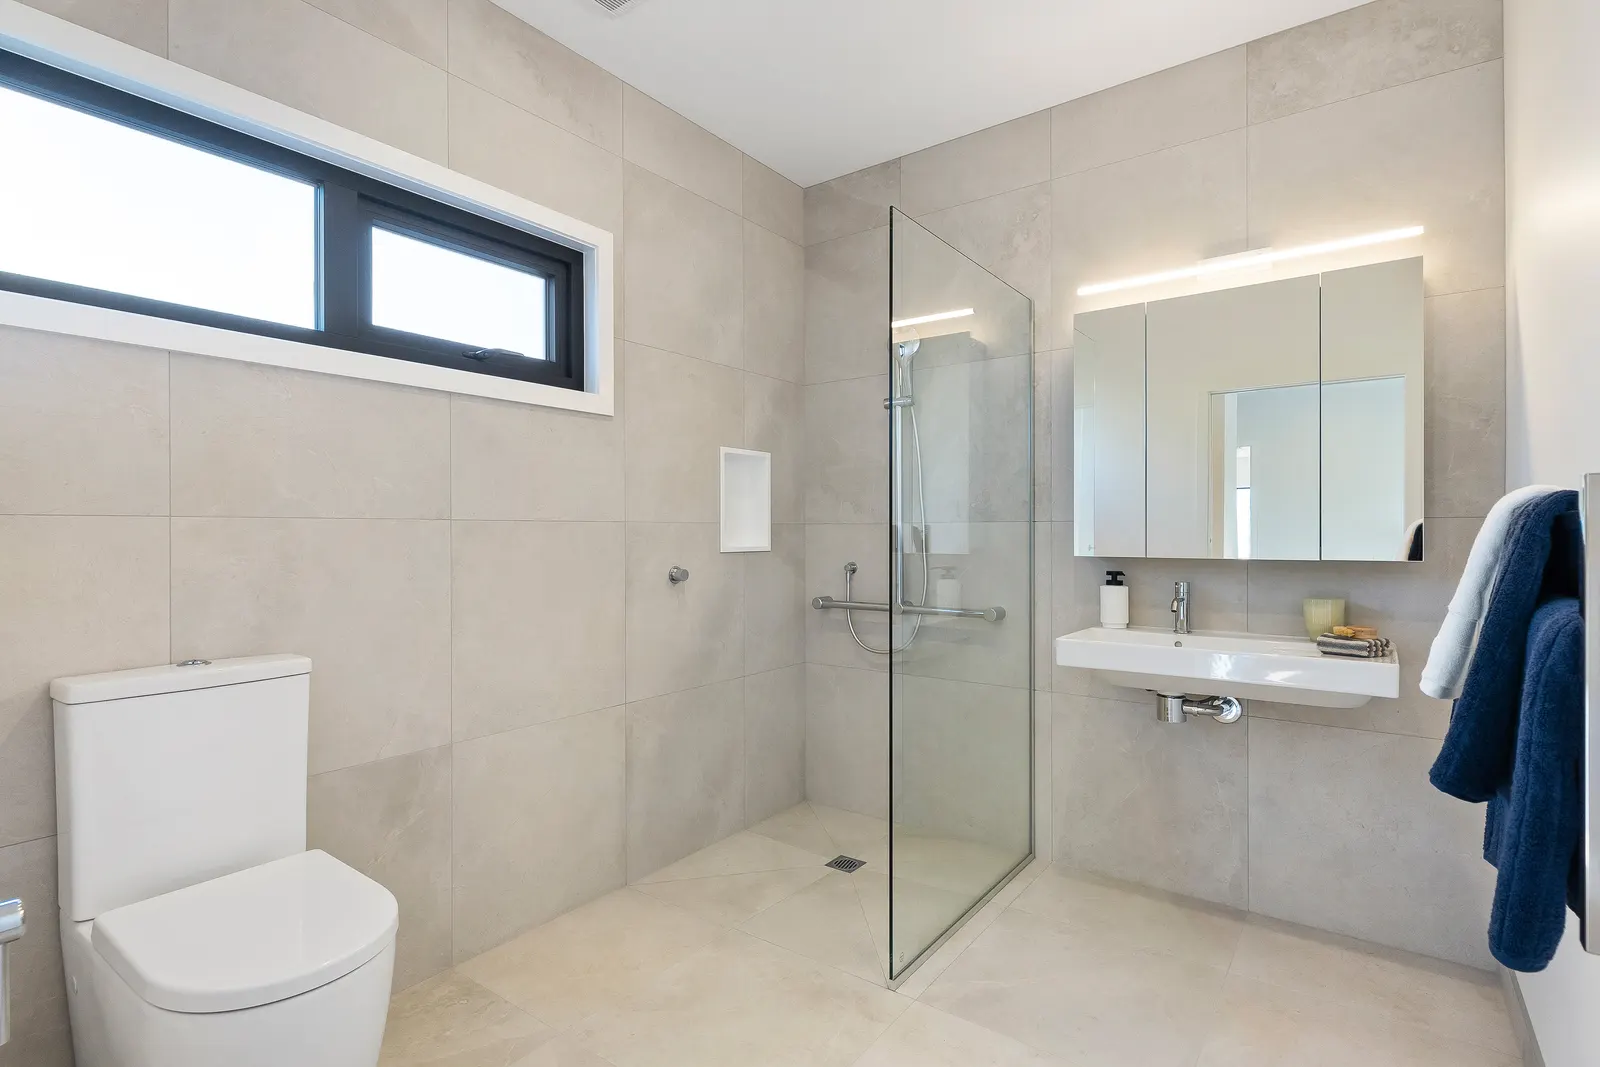
An accessible toilet and shower on the living level, so the essentials of daily life never depend on stairs.
Wider doorways and corridors, so moving through the home is easy with a pram, a walker or a wheelchair.
This is the ground floor of 394B, drawn to scale from the consented plans. Follow the dot from the car park, over the level entry and through the doors to the accessible bathroom.
Car park
Beside the home, about 4.9 m deep
Level entry
20 mm threshold at the front door
860 mm door
To Bedroom 4 on the ground floor
Cavity slider
From the laundry into the bathroom
Accessible bathroom
6.21 m², on the ground floor
Ground floor of 394B (Unit 2), traced to scale from the consented architectural plans. Room areas are from the plans. Dimensions are design values from the build documentation.
The same rooms, arranged around different people. Read across: the left side is a common outcome, the right side is this home.
A typical home
Arranged around the average, and left to adapt later.
This home
Arranged around people, from the first drawing.
These features are specified in the build documentation for this home. They do the universal design work without the home reading as institutional.
The entry has no step, and the threshold is no higher than 20 mm, so a wheelchair, a walker or a pram crosses it without a bump.
The ground floor bedroom is reached through an 860 mm door, which clears a wheelchair with room to spare.
The accessible bathroom is entered through a cavity slider, which needs no swing space and no handle to work around.
A level-entry wet room shower on the ground floor, with no step or tray to cross, a T-bar grab rail and an adjustable shower head, set out for seated or standing use.
A 32 mm T-bar grab rail in the wet room shower, part of the shower rail set, giving firm support in a form that reads as joinery, not as hospital hardware.
A back-to-wall pan at a 455 mm seat height, which is easier to sit down onto and to rise from.
The toilet roll holder is a grab rail as well, so support is where it is needed without extra hardware.
Walls around the toilet and shower are reinforced, so extra grab rails can be added later without opening the wall.
Switches sit in line with the lever handles on each door, so a single sweep of the hand finds them.
Power points are set higher than the skirting, so they are reachable without bending to the floor.
Universal design is usually noticed only when somebody needs it. These are the moments it is already there.
A level entry and wide openings make prams, trikes and bags of shopping ordinary rather than awkward.
The layout stays workable as balance, grip and stamina change, which keeps the option of staying home open for longer.
Guests who use a wheelchair or a walker are already catered for, because the entry and the bathroom are there.
Homes that suit more people stay useful for longer. Adapting later is disruption. Designing it in now is not.
Designed to Lifemark 5-Star, the highest Lifemark rating. A provisional certificate is held, with the final certificate issued on completion.
The first new home completed on this site, 394C, received its final Lifemark 5-Star certificate in November 2025.
Send an enquiry and we will be in touch with viewing arrangements.