Met
Heat loss no higher than the reference home
188 of 288W/°C
The test that sets the limit. 394B is 100 W/°C inside it, about 35 percent lower.
Performance and savings
The heat loss figures come from the H1 report for this home. The heating figures are modelled from them, and marked as modelled.
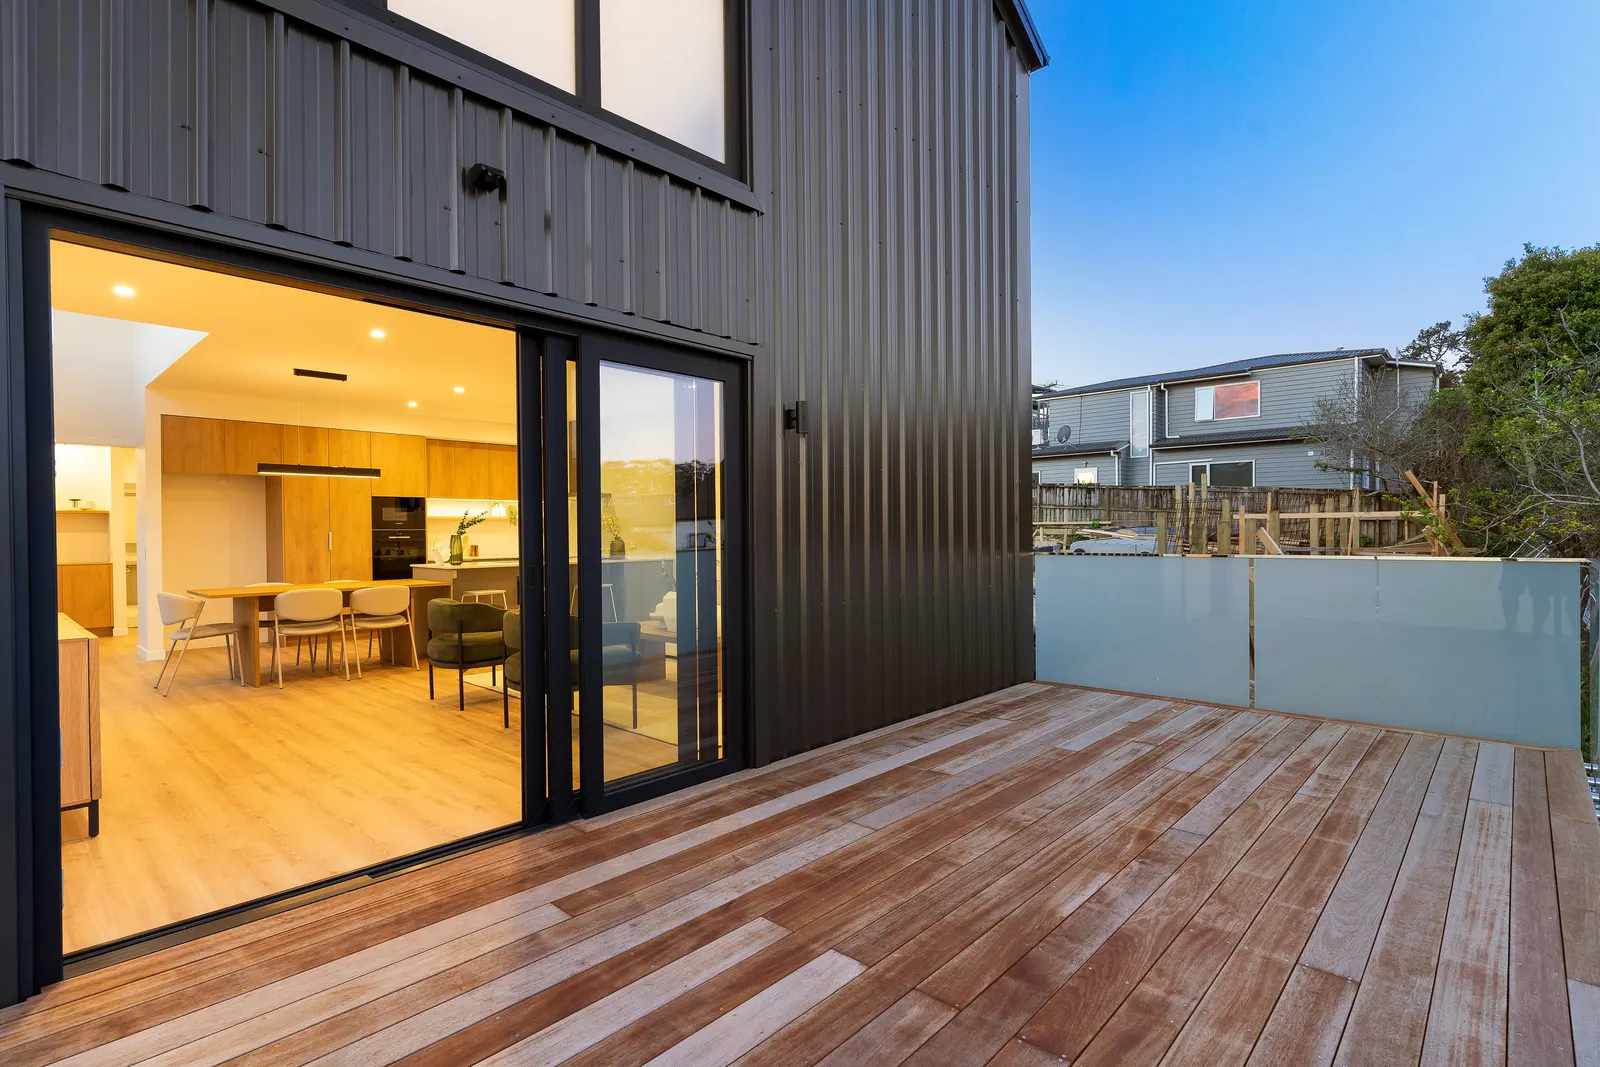
Pictured: Sister home, 394C
Heat loss is measured in W/°C: the watts of heat that pass out through the walls, roof, floors and windows for every degree the inside is warmer than outside. The lower the figure, the less heating the home needs.
394B as designed
0W/°C
Code limit
0W/°C
The limit is not one number for every house. It is the heat loss of a reference home with the same floor, wall and roof areas as 394B, built to the Code's schedule R‑values, with glazing at 30 percent of the walls. 394B has to lose no more heat than that home.
With 20°C inside and 10°C outside, the difference is 10 degrees. That means about 1.9 kW of heat passing out through the shell of 394B, against about 2.9 kW for the reference home. Air leakage and ventilation add to both.
The heat loss of each part is its area divided by its R-value. Add the parts together and you have the figure for the home.
Windows, doors and skylight
394B: 43.6 m², R0.73
Reference: 68.2 m², R0.46
Walls
394B: 184.3 m², mostly R2.9
Reference: 159.2 m², R2.0
Suspended timber floor
394B: 63.6 m², R3.2
Reference: 63.6 m², R2.5
Concrete slab
394B: 27.9 m², R2.05
Reference: 28.0 m², R1.5
Roof
394B: 105.7 m², R3.6
Reference: 106.1 m², R6.6
Whole home
288 W/°C for the reference home, 188 W/°C for 394B
100 lower
The roof is the one part that loses more than in the reference home. The Calculation Method lets a design trade between parts: less glass, and better glass, more than cover a roof at R3.6, which is above the minimum of R3.3.
| Part | Reference m² | R | W/°C | 394B m² | R | W/°C |
|---|---|---|---|---|---|---|
| Windows, doors and skylight | 68.2 | 0.46 | 148.3 | 43.6 | 0.73 | 59.6 |
| Walls | 159.2 | 2.0 | 79.6 | 184.3 | 2.9 | 66.1 |
| Suspended timber floor | 63.6 | 2.5 | 25.4 | 63.6 | 3.2 | 19.8 |
| Concrete slab | 28.0 | 1.5 | 18.7 | 27.9 | 2.05 | 13.6 |
| Roof | 106.1 | 6.6 | 16.1 | 105.7 | 3.6 | 29.3 |
| Total | 288 | 188 | ||||
The Calculation Method in the Building Code sets three tests. 394B passes all three.
Met
188 of 288W/°C
The test that sets the limit. 394B is 100 W/°C inside it, about 35 percent lower.
Met
4 of 4parts
The lowest value used in each part, against the minimum the Code allows.
| Part | Minimum | 394B |
|---|---|---|
| Roof | R3.3 | R3.6 |
| WallsA short length of retaining wall. The framed walls are R2.9. | R1.0 | R1.3 |
| Suspended floor | R1.3 | R3.1 |
| Concrete slab | R0.8 | R2.05 |
Met
19percent
Above 40 percent this method cannot be used. 394B has 43.2 m² of windows in 227.5 m² of wall.
Design Navigator H1 compliance report 178994, 9 July 2025. Building Code clause H1/AS1, fifth edition, Calculation Method, Auckland climate zone 1. Design values, not measurements.
A section through the home on a cool night, 20°C inside and 10°C outside. Each stream of heat leaves at the rate that part of the shell loses it. Switch between the two homes to compare.
Pick a part to see where its heat leaves.
394B as designed
188W/°C
With 20°C inside and 10°C outside, 1.9 kW of heat is leaving the home.
Stream rates follow the heat loss of each part in H1 report 178994. The drawing is a simplified section through the home, not to scale.
We ran 394B and the Code reference home through our Home Energy Modeller on Auckland weather. Both homes are the same size and shape. Only the shell is different.
Thermostat
Heat needed to hold the thermostat setting, in kWh. This is heat delivered to the rooms, not the power bill.
394B as designed
1,120kWh a year
Code reference home
1,910kWh a year
Difference
41percent less heating
July
Average 11.7°C outside
394B388 kWh
Reference627 kWh
| Month | Outside °C | Reference kWh | 394B kWh |
|---|---|---|---|
| January | 19.8 | 0 | 0 |
| February | 20.2 | 0 | 0 |
| March | 19.0 | 0 | 0 |
| April | 16.8 | 5 | 1 |
| May | 14.6 | 145 | 73 |
| June | 12.5 | 504 | 304 |
| July | 11.7 | 627 | 388 |
| August | 12.2 | 421 | 250 |
| September | 13.6 | 160 | 84 |
| October | 15.0 | 43 | 18 |
| November | 16.6 | 3 | 1 |
| December | 18.6 | 0 | 0 |
| Year, to the nearest 10 | 1,910 | 1,120 |
Indicative modelling, not an accredited calculation
The Home Energy Modeller runs a monthly heat balance in the manner of ISO 13790: heat lost through the shell and by air leakage, less useful sun through the windows and heat from people and appliances. It uses the areas, R-values and window directions in H1 report 178994, about 140 m² of heated room area, 0.5 air changes an hour and long-term Auckland averages. Hot water, lighting and appliances are not included.
R-values measure how well each part of the building resists heat flow. These are the design values for 394B East Coast Road, drawn to scale below.
Ceiling and roof spaceCode minimum R3.3
Suspended timber floorCode minimum R1.3
Framed external wallsCode minimum R1.0
Ground floor slabCode minimum R0.8
Double glazed uPVCNo Code minimum. The reference home uses R0.46.
Insulation slows heat leaving the building. Double glazing at R0.73 slows it further at the largest area of loss in most homes. Together they mean the home holds its temperature for longer, so less heating is needed to keep it there.
The Building Code limit for the same measure is 288 W/°C. This design is 188 W/°C, about 35 percent lower.
Design values, checked by Design Navigator against clause H1 using the Calculation Method. Report 178994, 9 July 2025
Scroll, and the wall separates into its layers, then closes again. Read from the top: outside face to inner lining.
Outside face at the top, lining at the bottom. Layers reassemble as you scroll on.
Four facts from the design documentation explain most of the energy story. Each one is a design value, not an estimate.
Heat loss
0 W/°C
Against the Building Code limit of 288 W/°C for the same measure, about 35 percent lower. Less heat lost means less energy needed to hold a comfortable temperature.
Construction R-values
R2.9 walls
Roof R3.6, floors R3.2, slab R2.05, and windows R0.73 in double glazed uPVC. Every part meets the Code's calculation method, and the whole home loses about 35 percent less heat than the Code reference home.
Basis smart switchboard
Circuit by circuit
Each of the 20 circuits has separate shock protection and reports its power use live, so what is drawing electricity, and when, is visible rather than guessed at.
Rainwater for reuse
1,000 litres
The most the 3,000 litre retention and detention tank holds for reuse. It is pumped to the toilets and washing machine as non-potable water, with automatic changeover to mains.
Ask for the energy model
The heat loss figure comes from the energy model for this home. We are happy to share it and walk you through how it was put together.
Two systems from the specification, shown as they behave rather than listed.
Water
A 3,000 litre retention and detention tank. It holds up to 1,000 litres of non-potable water for the toilets and washing machine and slows the flow of stormwater to the public network. Scroll, and the tank fills.
0 litres
Total tank capacity
1,000 litres
Retained, toilets and washing machine
Power
394B has a Basis Board with 20 circuits on the Core package, from New Zealand company Basis and installed by KR Electrical. It works as a normal switchboard. It also protects, measures and reports on every circuit, through an app on your phone.
0
Circuits, each protected and measured separately
0+
Readings a second on every circuit
0 years
Basis warranty on the board
Choose a view to see what the board is doing.
Live power on each of the 20 circuits, measured more than 10,000 times a second. The Basis app keeps the history by circuit for any day, week, month or year.
Whole home, right now
5.40kW
Busiest circuits
Basis Core package, 20 circuits, installed by KR Electrical
Features as described by Basis at wearebasis.com, October 2026.
Ten systems from the specification. Most reduce what the home asks of the grid, the mains water supply or the maintenance list.
Twenty circuits, each with separate shock protection and a live power reading in the Basis app, so you can see what is drawing electricity and when.
An R0.73 window insulation value with uPVC frames, which do not conduct heat or sound the way metal frames do.
Heat treated timber with one coat of Scumble, left to weather to a light straw shade. Upkeep is a gentle wash when needed and a yearly check.
Warranted for 40 years against corrosion perforation.
A 3,000 litre retention and detention tank holds up to 1,000 litres of non-potable water for the toilets and washing machine, with automatic changeover to mains when it runs low.
The home sits below the public sewer, so a 1,500 litre pump station on the site lifts wastewater to a shared discharge chamber. It has float switches and a high-level alarm.
Induction heats the pan rather than the air around it, which keeps the kitchen cooler and the cooking more precise.
The highest water efficiency rating available for a kitchen mixer, so less hot water goes down the drain.
When one alarm sounds, the others sound with it, across both levels of the home.
An E-Lok 705 smart leverset on the front door, with a manual key kept as a backup.
Three areas do most of the work over the life of the home.
Heat loss of 188 W/°C against a Code limit of 288 W/°C means less energy is needed to hold a comfortable temperature. That is where the largest part of the saving sits.
A 3,000 litre retention and detention tank holds up to 1,000 litres of rainwater for the toilets and washing machine, and a WELS 6 star kitchen mixer reduces hot water use at the tap.
Thermally modified timber cladding left to weather naturally and a COLORSTEEL MAXAM roof warranted for 40 years against corrosion perforation keep upkeep to washing and regular checks.
No dollar savings are estimated on this site. Actual savings depend on how the home is lived in and on energy and water prices at the time.
Send an enquiry and we will be in touch with viewing arrangements.