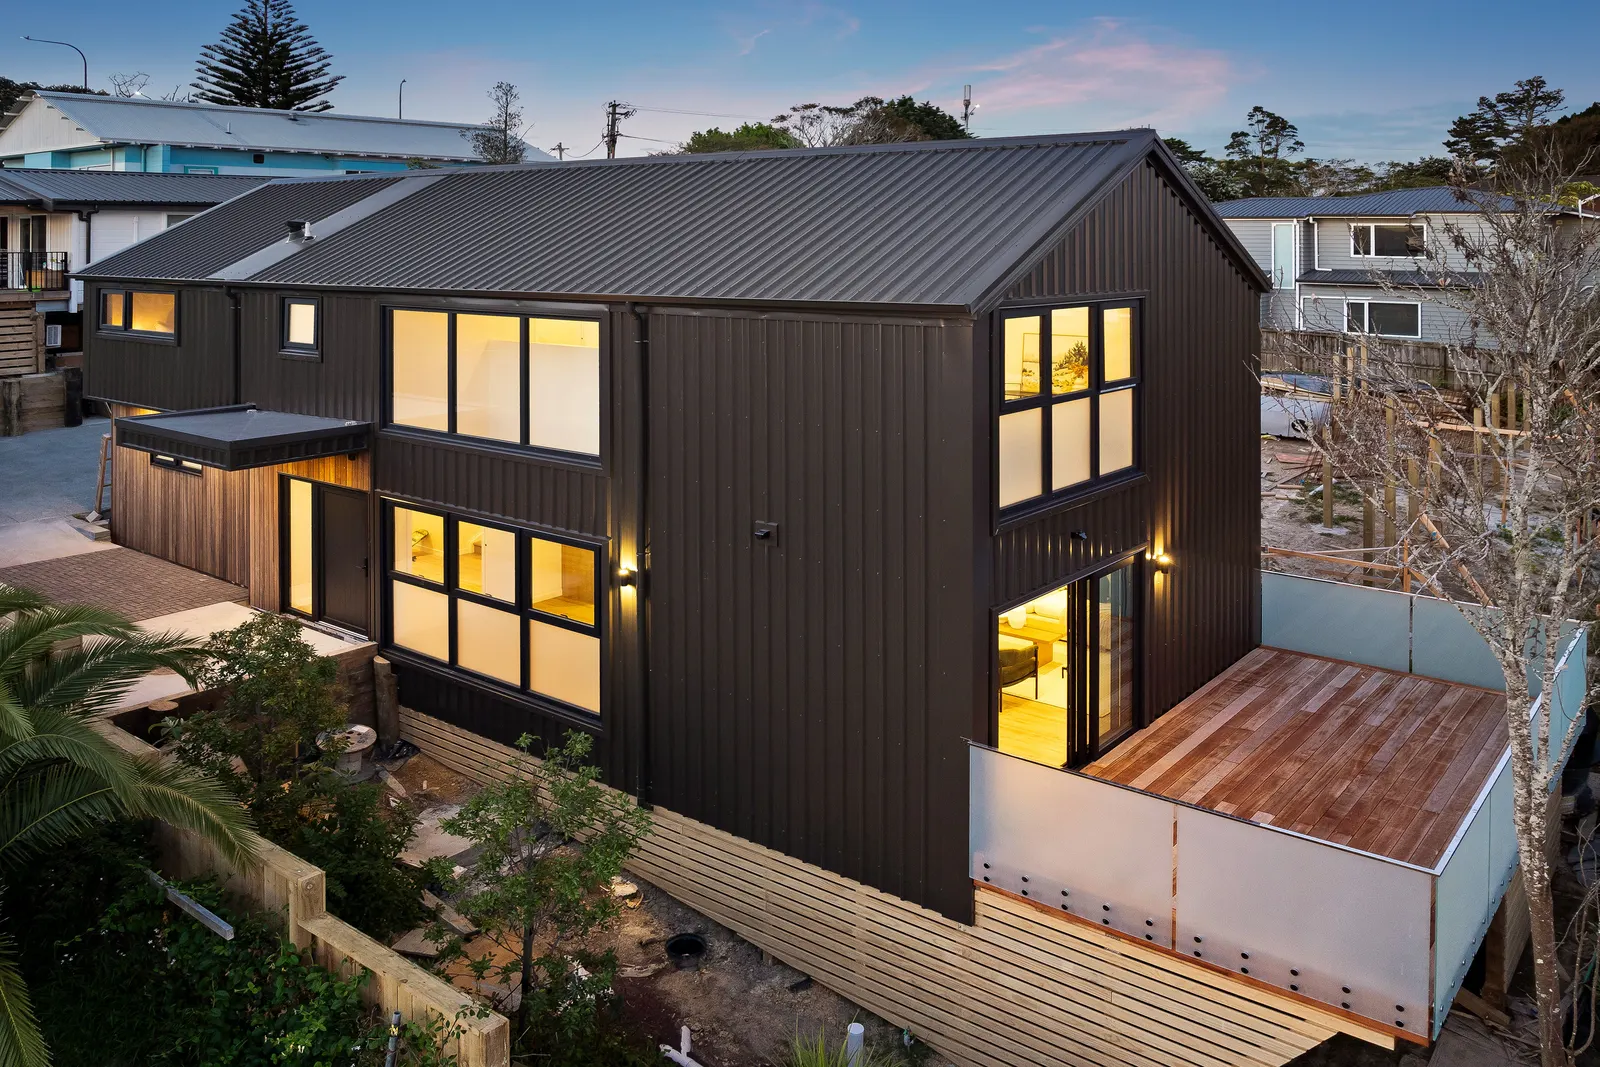
The home
Two levels, about 181 m², one of four homes.
A four-bedroom home with an upstairs living space or office at 394B East Coast Road, Sunnynook. The specification is set out room by room.
- Levels
- Two
- Floor area
- About 181 m²
- Position
- Unit 2 of four
- Address
- 394B East Coast Road
Pictured: Sister home, 394C
How the home is put together.
Chosen materials and a thermal envelope that does the work of keeping the home warm.
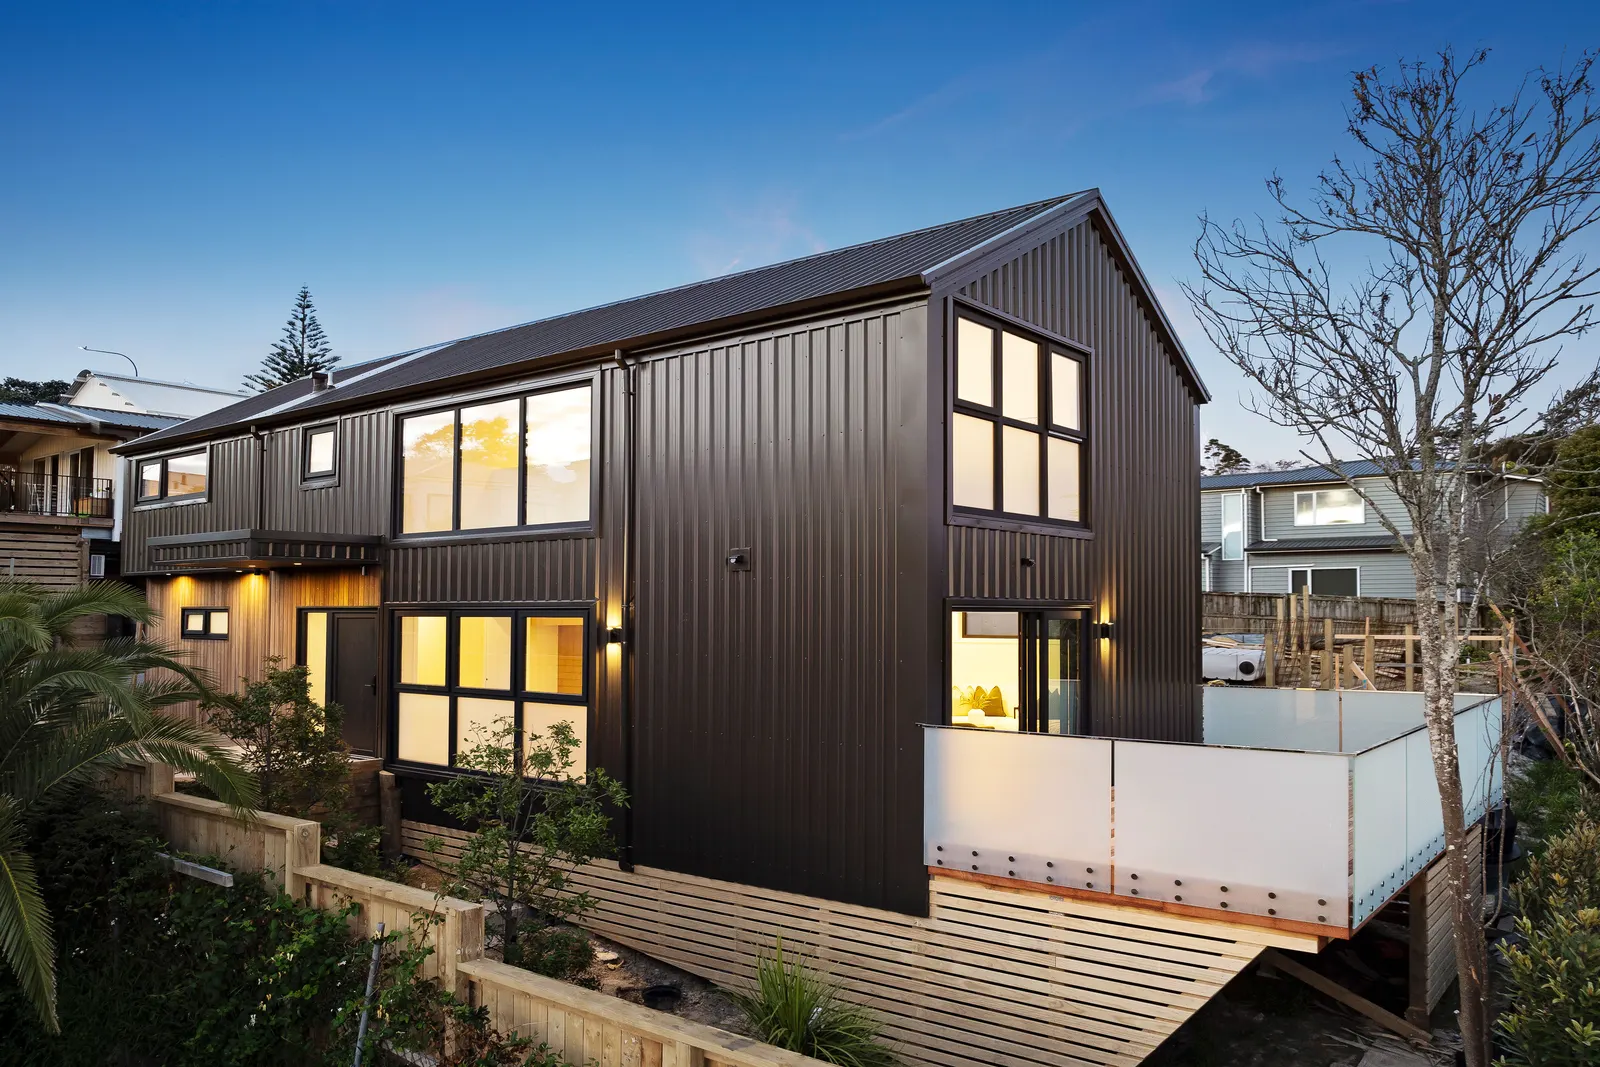
394B East Coast Road is a two-level home of about 181 square metres, Unit 2 in a development of four. Each floor is about 90 square metres. Downstairs are the living room, kitchen, a bedroom, the accessible bathroom and the laundry; upstairs are three bedrooms, a living space or office, the ensuite and the family bathroom.
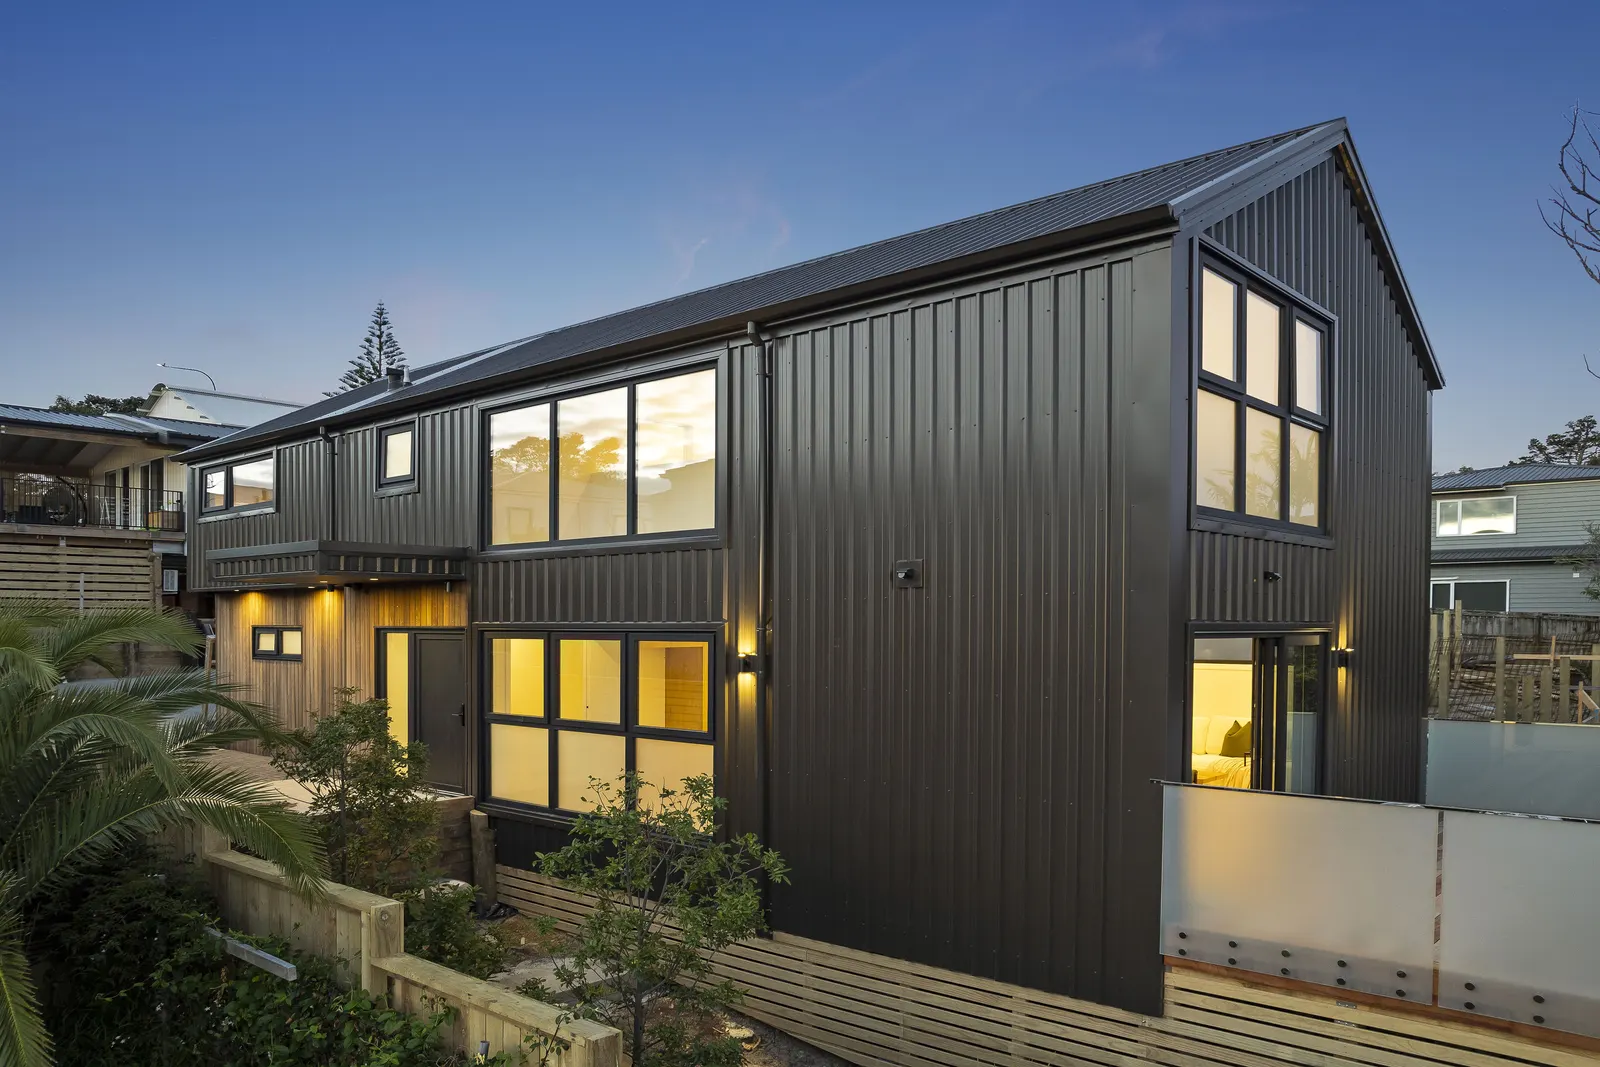
The materials were chosen for how they age. Thermally modified Taxon timber cladding with one coat of Scumble, left to weather to a light straw shade. A COLORSTEEL MAXAM roof in Ironsand. Double glazed uPVC windows in Jet Black. Looking after the outside is mostly washing and regular checks.
Photographs show the completed sister home at 394C. The floor plans below are of 394B.
Both floors, drawn to scale.
Traced from the consented plans for 394B. Living, kitchen, the accessible bathroom and Bedroom 4 are on the ground floor, with three bedrooms, a living space or office and two bathrooms upstairs.
Drawn to scale from the consented plans
Plans of 394B (Unit 2), traced to scale from the consented architectural plans, with the kitchen as signed with Kitchen Systems. Room areas are from the plans. Select a room to light it on the plan, or the stair to change floors.
Materials chosen for how they age.
Every material on the outside of this home was chosen for the ten years after handover, not only for the day of the open home.
- 01
Thermally modified Taxon timber cladding
Vertical shiplap on a 20 mm drained cavity, finished with one coat of Scumble. It weathers to a light straw shade over time.
- 02
Firth brick veneer
Firth Manorstone 90 series concrete brick, laid stack bonded.
- 03
Metalcraft MC760 metal cladding
Vertical metal cladding in Ironsand, matching the roof. Wash it by hand once a year with water and a soft brush.
- 04
COLORSTEEL MAXAM roof in Ironsand
Metalcraft MC760 profile, warranted for 18 years against flaking and peeling and 40 years against perforation by corrosion.
- 05
Jet Black uPVC joinery with low-E double glazing
Starke Ambiance windows and doors with a window insulation value of R0.73. The uPVC frames do not conduct heat or sound the way metal frames do.
- 06
Insulated thermal envelope
Walls R2.9, roof R3.6, floors R3.2 and slab R2.05. The whole home loses about 35 percent less heat than the Code reference home.
- 07
Basis smart switchboard
Power use is metered circuit by circuit, so you can see where the electricity goes.
- 08
Rainwater tank and pump
A 3,000 litre retention and detention tank that holds up to 1,000 litres of non-potable water for reuse, with automatic changeover to mains.
Room by room, in detail.
Select a room to see its specification.
Ground floor
Kitchen
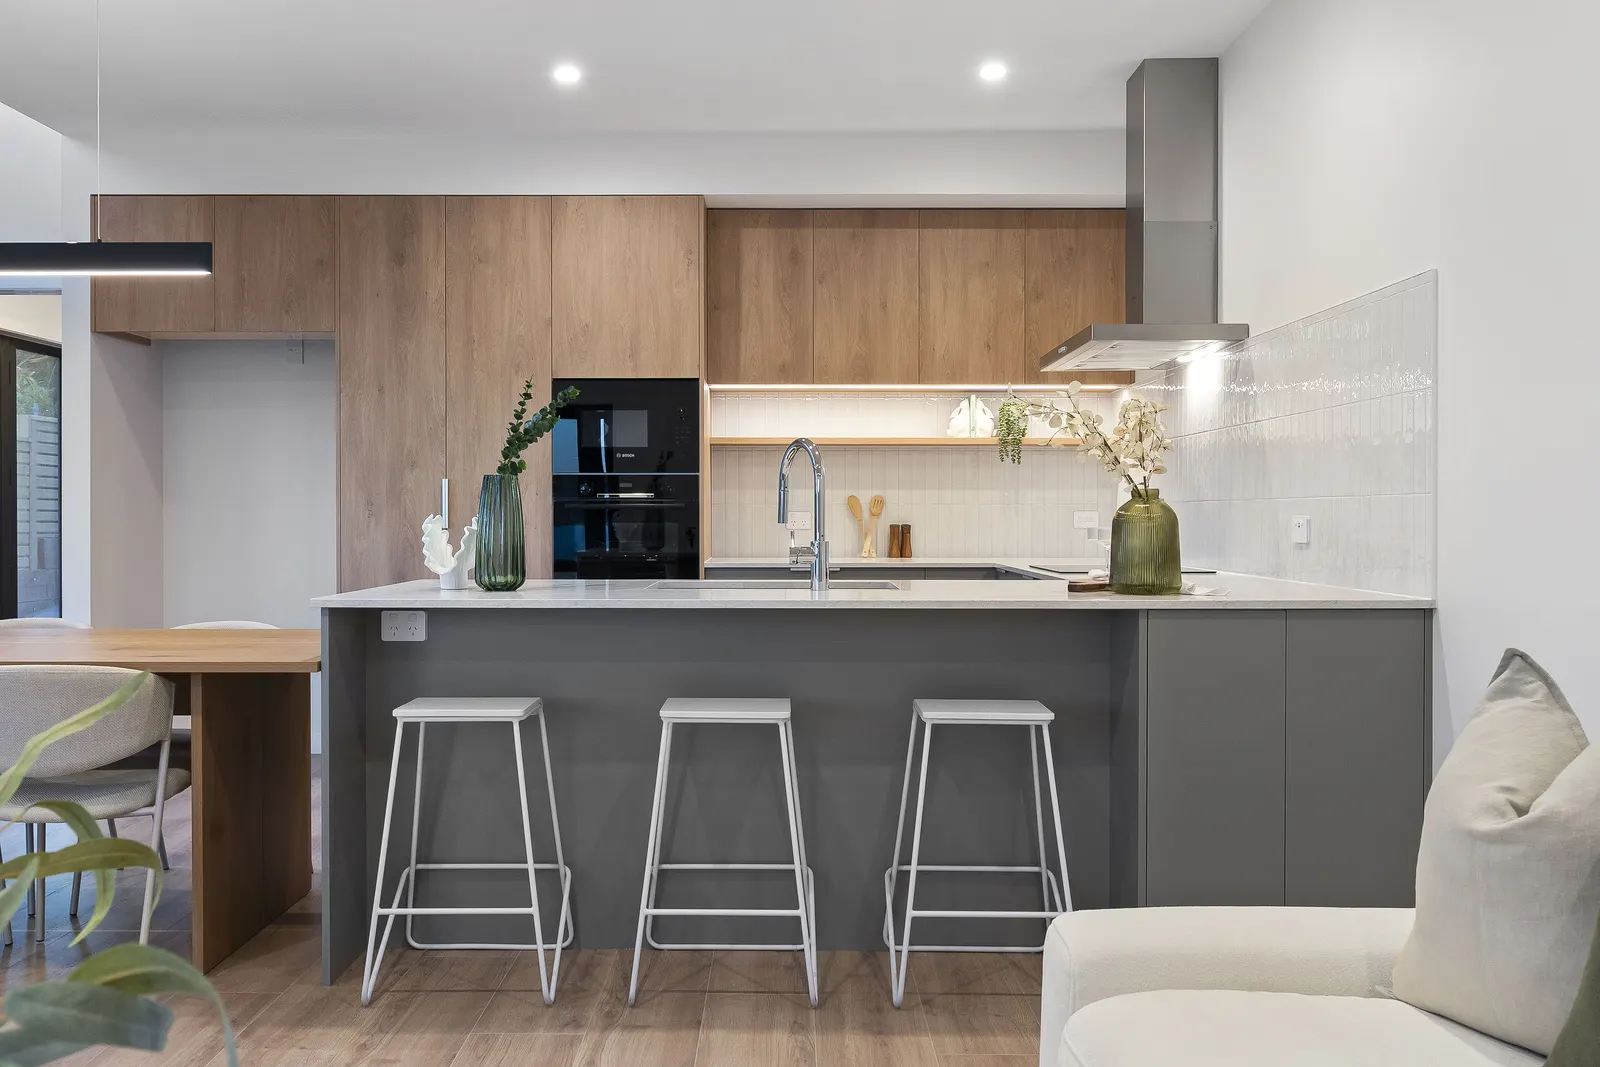
A U-shaped kitchen at the heart of the ground floor, with a breakfast bar for three facing the living room, induction cooking and a tap chosen for water efficiency.
- Bosch Series 4 oven and induction hob, 90 cm rangehood and dishwasher
- Silestone Persian White 20 mm engineered stone benchtop
- Rocket Lisbon double bowl sink in the peninsula
- Kitchen Systems cabinetry with soft close hinges, Hettich full extension soft close drawers and LED strip lighting
Come and see how it is built.
Send an enquiry and we will be in touch with viewing arrangements.